WHAT WE OFFER
DESIGN SERVICES
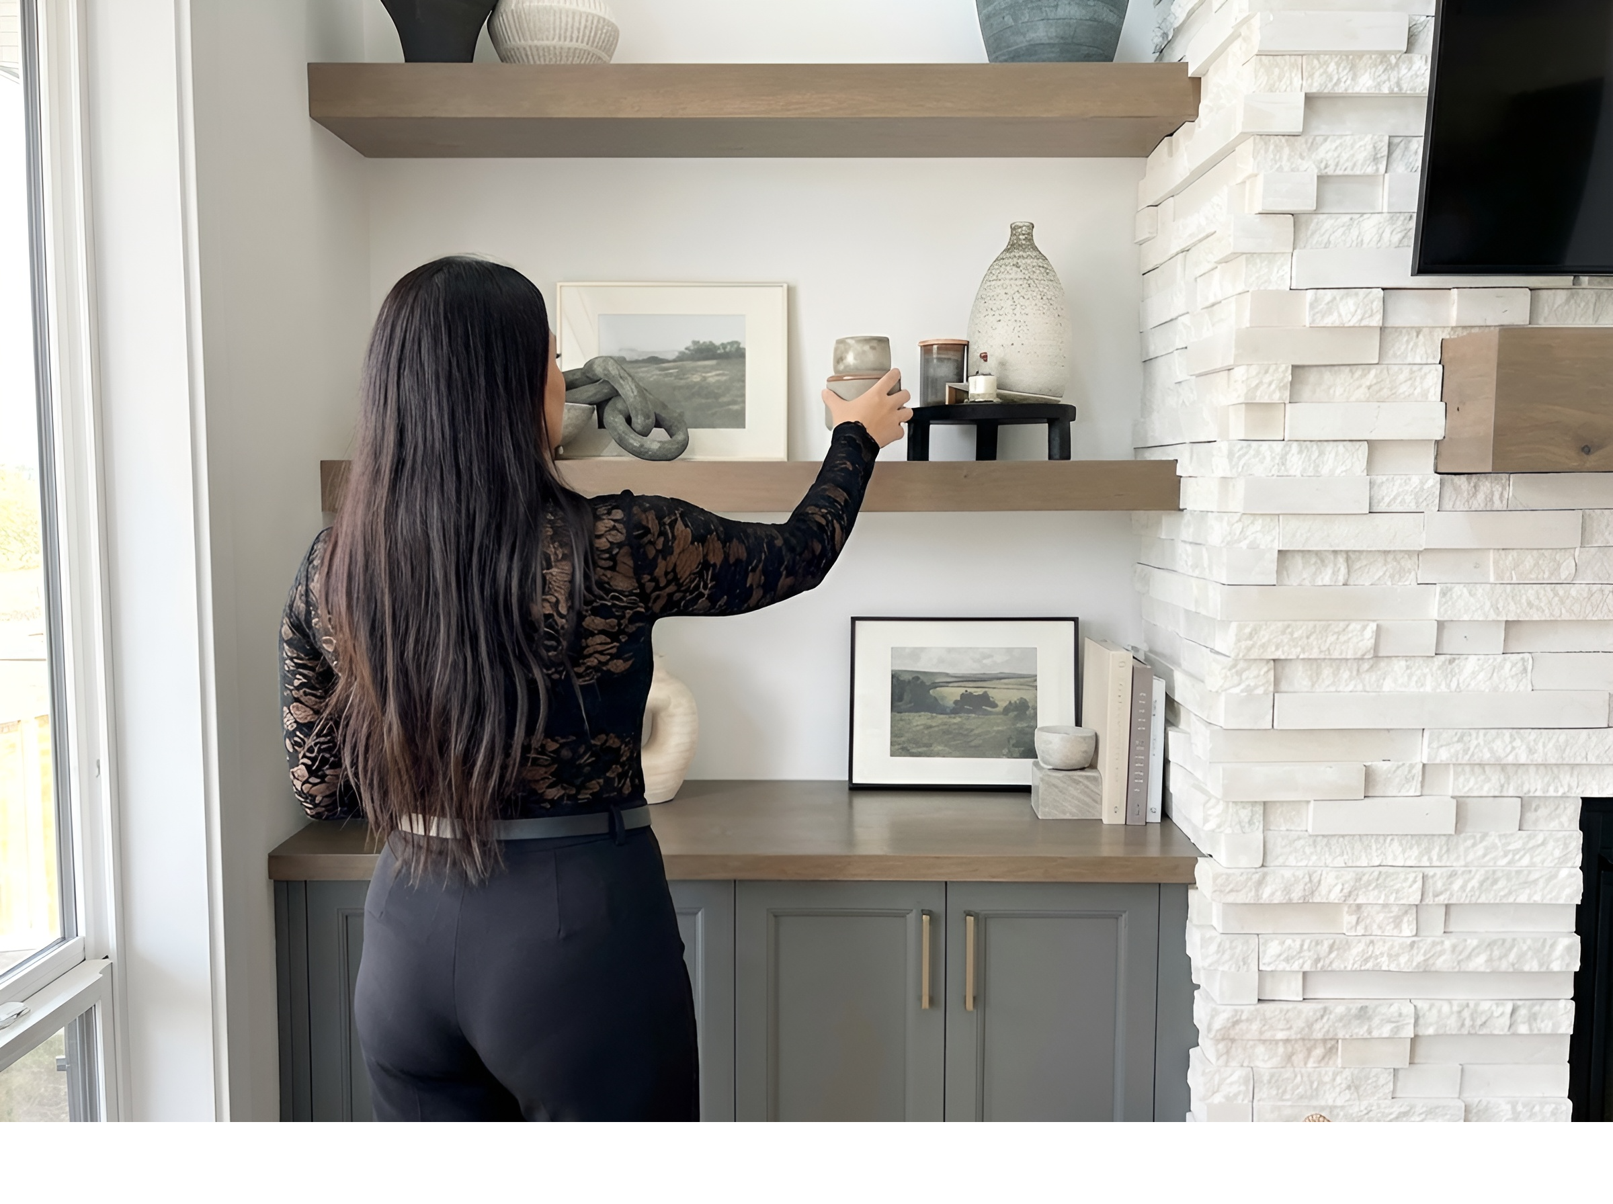
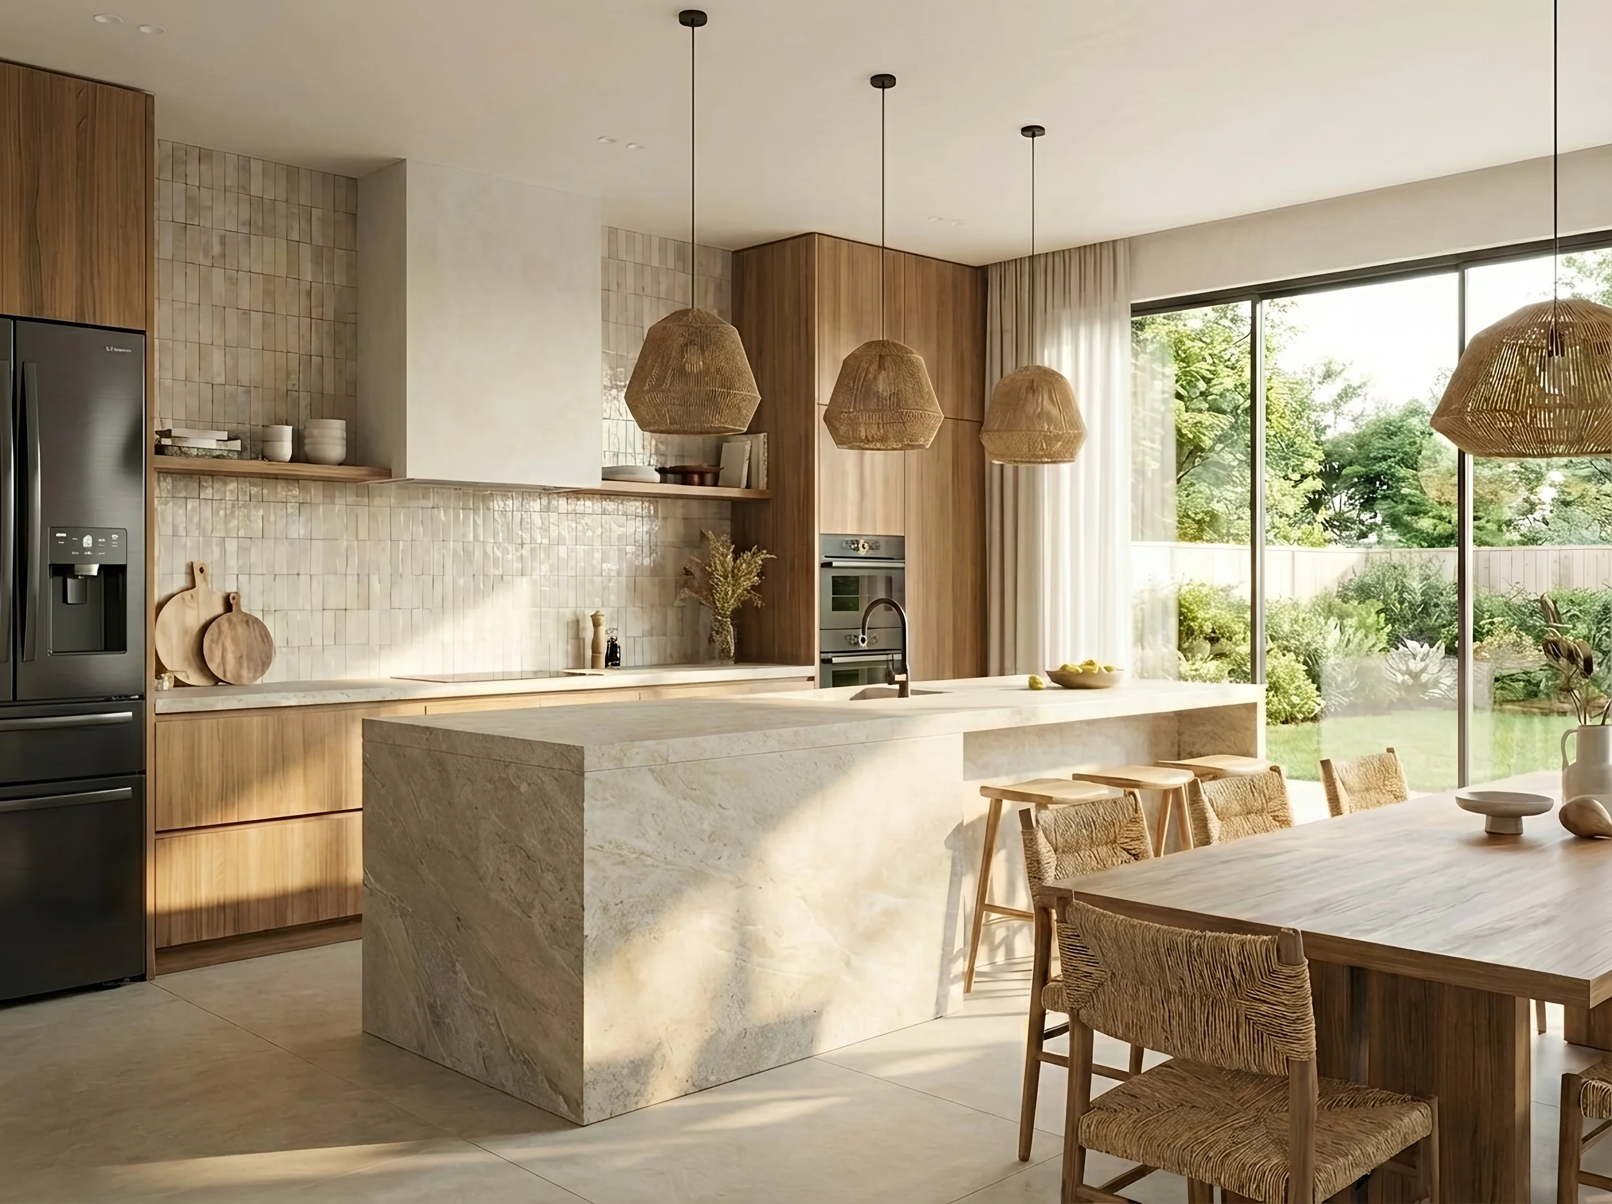
Every Everly Pine project is built around you: your space, your goals, and the way you want to live and work. Below is an overview of our design services, starting rates, and typical turnaround times. Full-scope projects receive a custom quote following your consultation.
-
A focused one-on-one session to talk through your goals, lifestyle, budget, and vision. You'll leave with professional recommendations and a clear plan for moving forward.
Best suited for: homeowners, businesses, developers, and real estate professionals looking for expert guidance before starting a project.
Starting at $90 · 60 minutes
-
A personalized design service for renovations, new builds, single-room transformations, and whole-home projects, including concept development, space planning, furniture and finish selections, lighting recommendations, and realistic 3D visualizations.
Best suited for: homeowners, builders, and residential developers.
Custom Quote · Timeline varies by project
-
A tailored design service for offices, retail, cafés, hospitality spaces, and other small commercial environments, built to reflect your brand and create a welcoming experience for employees and customers alike.
Best suited for: business owners, commercial developers, and property managers.
Custom Quote · Timeline varies by project
-
Smart, intentional layouts that make the most of your square footage, developed through professional space planning and furniture placement before a single piece is purchased.
Best suited for: homeowners, businesses, and builders.
Starting at $250 · 1–2 weeks
-
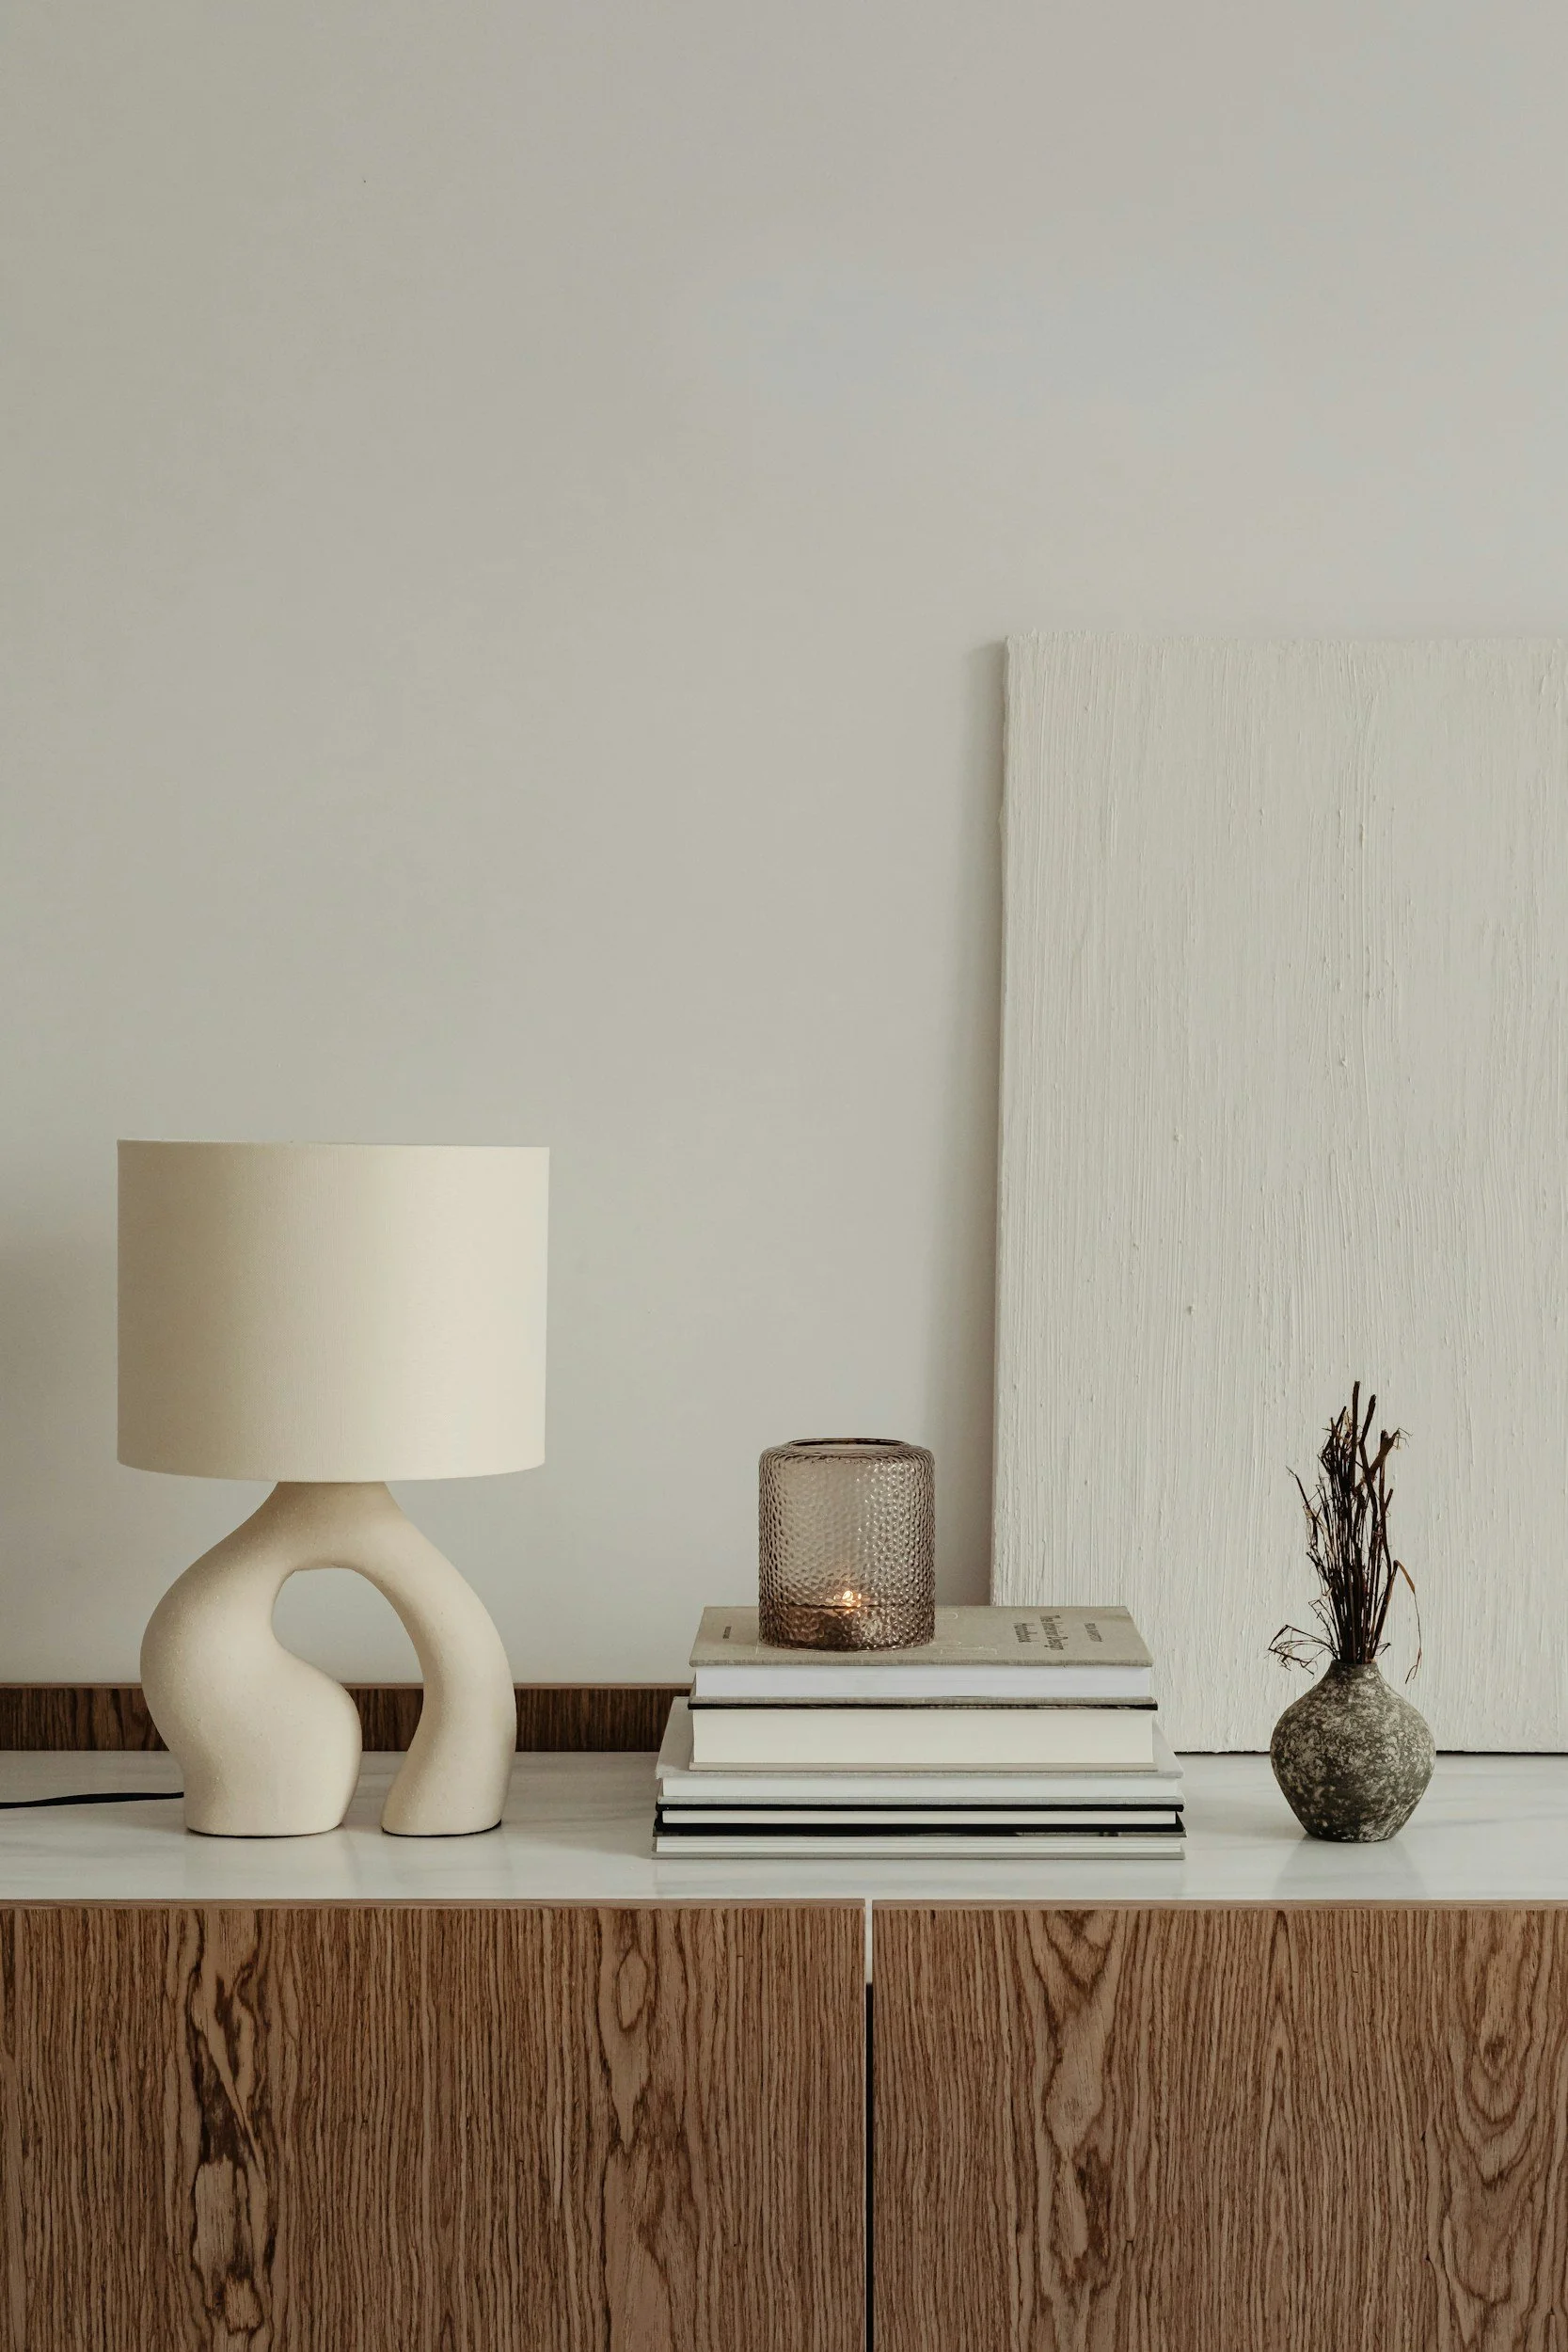
Expert guidance selecting furniture, lighting, flooring, cabinetry, fixtures, paint colours, and finishes to bring a cohesive, elevated feel to your space.
Best suited for: homeowners and businesses.
Starting at $200 · 1–2 weeks
-
Realistic renderings that let you confidently see your finished space before construction, renovation, or furnishing begins, so every decision feels clearer and more informed.
Best suited for: homeowners, builders, and developers.
Starting at $350/room · 1–3 weeks
-
A focused update for spaces that just need more clarity, flow, and personality, through furniture layouts, styling recommendations, organization solutions, and décor enhancements, without a major renovation.
Best suited for: homeowners wanting to refresh an existing space by making the most of their current furnishings.
Starting at $300 · 1–2 weeks
-
Photo-realistic renderings that help potential buyers envision the full potential of a property, ideal for vacant, outdated, or difficult-to-visualize spaces. Marketing-ready visuals that help listings stand out and support faster, more informed offers.
Best suited for: real estate professionals, developers, and investors.
Starting at $400/room · 1–2 weeks

READY TO BRING YOUR VISION TO LIFE?
Every project begins with a personalized consultation to understand your goals, lifestyle, budget, and vision. From there, a customized proposal is prepared to ensure every design solution is thoughtfully tailored to your unique project and individual needs.
HOW IT WORKS
THE PROCESS
From first inquiry to final walkthrough, every project follows a clear, collaborative path, so you always know what happens next.
Initial Inquiry
You share a few details about your space, goals, timeline, and the kind of design support you're looking for.
1.
Consultation
We talk through your vision, lifestyle
or business needs, budget, challenges, and the overall scope of the project.
2.
Proposal
You receive a customized proposal outlining recommended services, project phases, estimated timeline, and fees.
3.
Development
Once approved, we begin with measurements, inspiration gathering, space planning, and the overall design direction.
4.
Concept & Revisions
You'll review floor plans, colour palettes, materials, and realistic 3D visualizations, with revisions until it feels right.
5.
Final Plan & Support
You receive a clear design plan ready for purchasing, renovation, or installation, with continued guidance along the way.
6.
FEATURED PROJECT
HILLCREST CONDOS
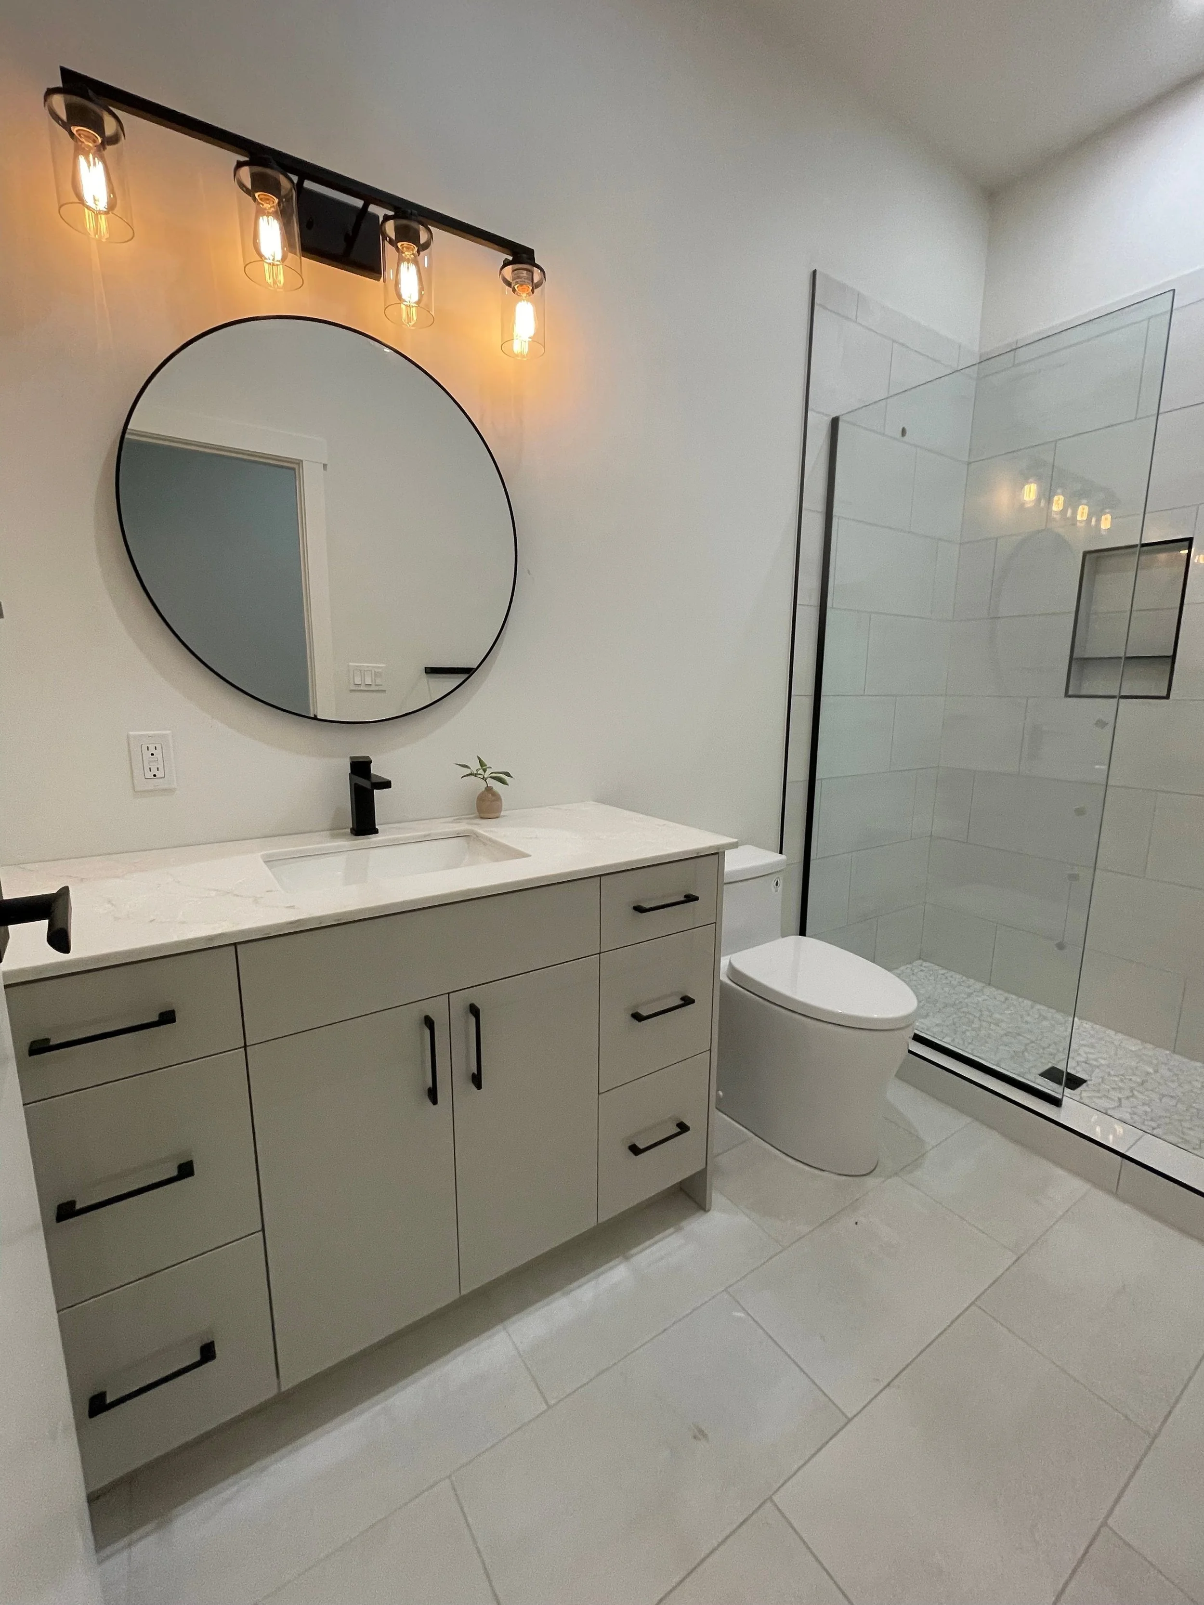
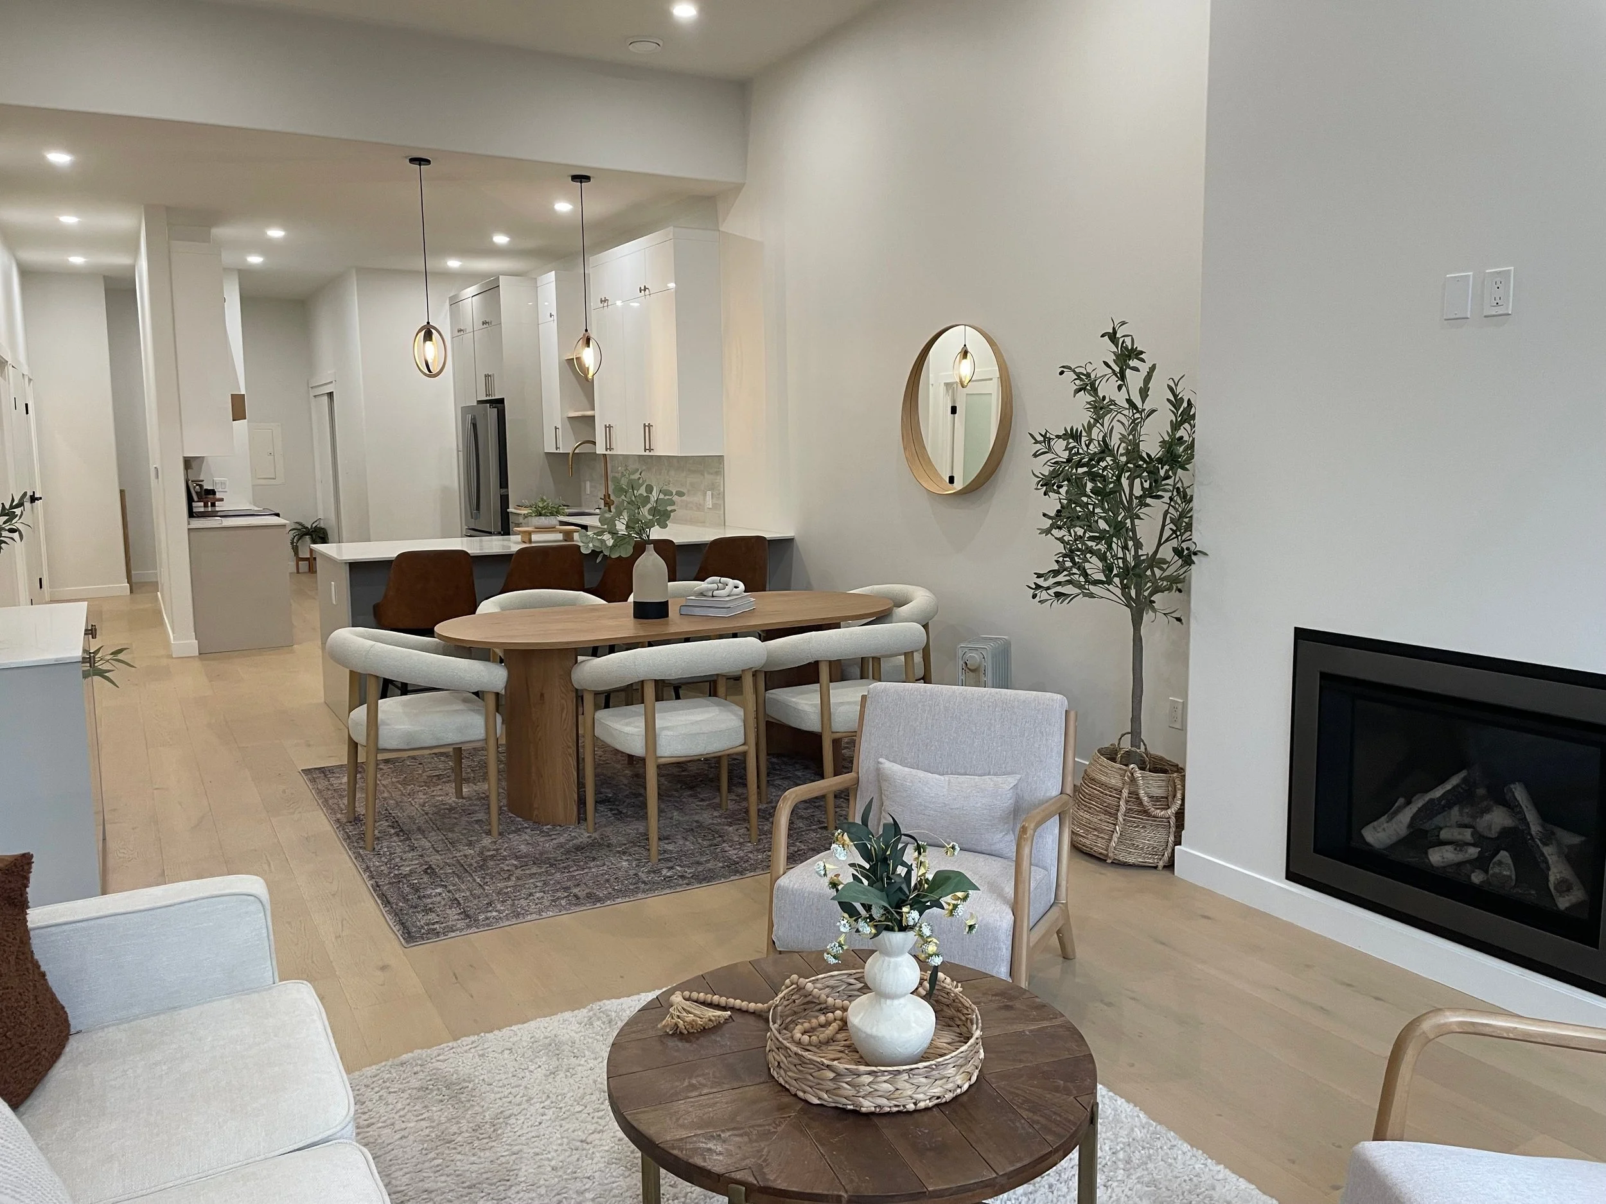
An adaptive reuse project in Thunder Bay, ON, transforming a historic school into luxury condominiums. Thoughtfully designed interiors balance modern living with the building's original character, creating refined and inviting homes.
REQUEST A DESIGN CONSULTATION
Every great space starts with a conversation. Share a few details about your project, and we'll be in touch to schedule your consultation.
FOLLOW ON INSTAGRAM
CONNECT WITH EVERLY PINE