WHO WE ARE
MEET HALEIGH, FOUNDER & DESIGNER
Everly Pine began with a simple belief: the spaces we live and work in should feel as good as they look.
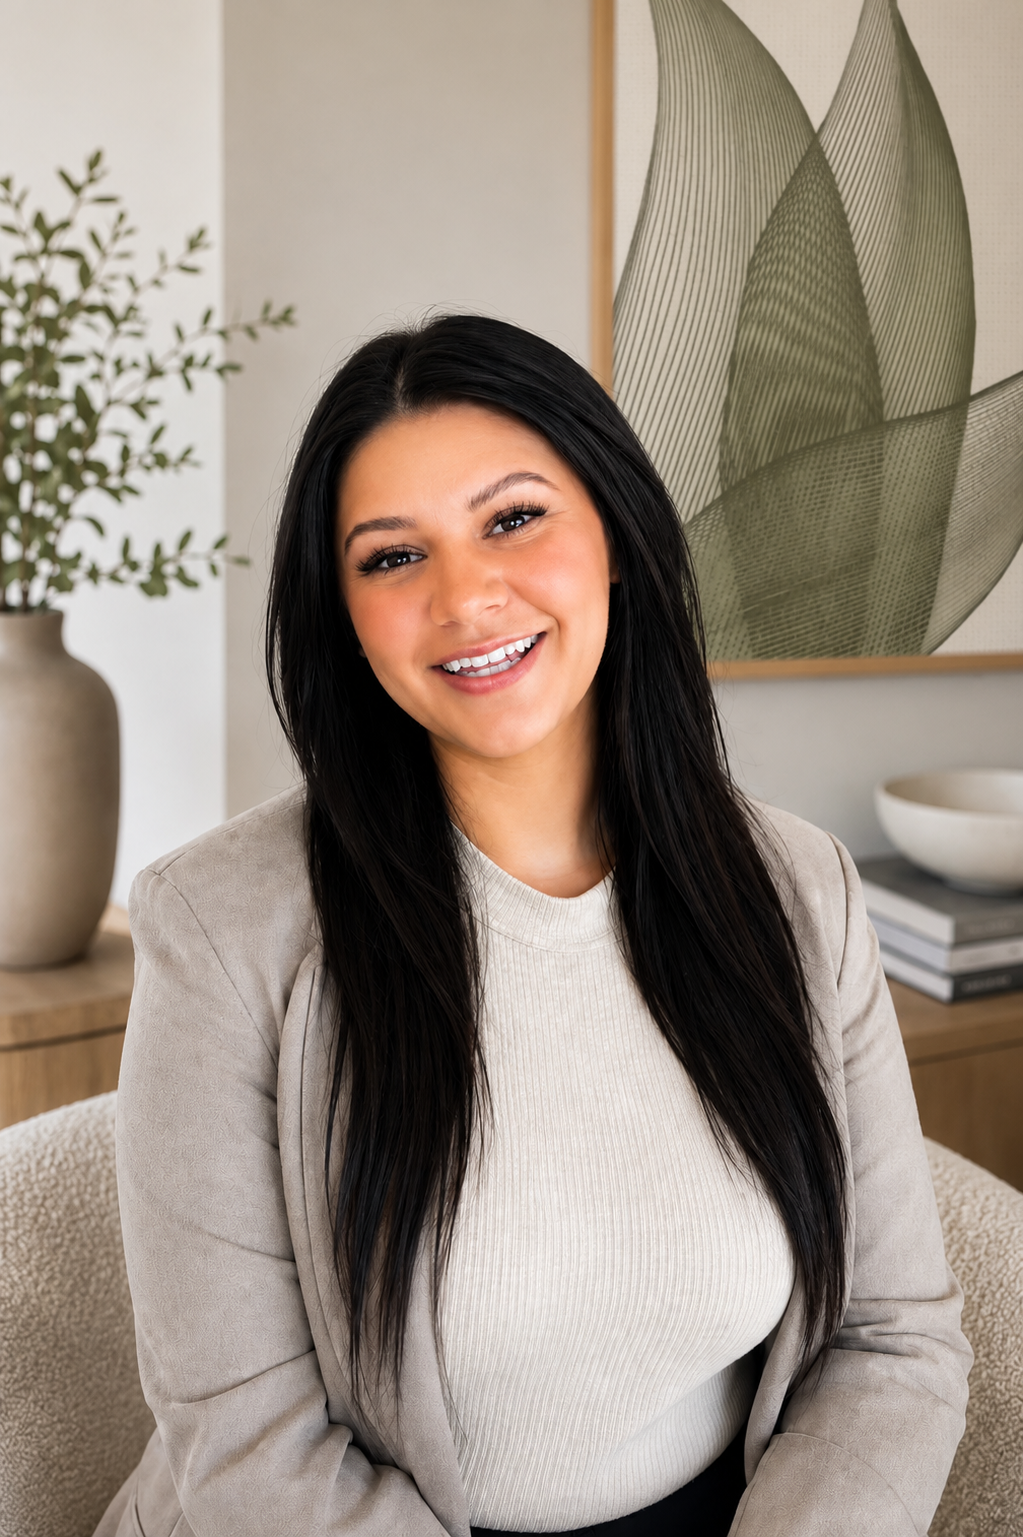
I'm Haleigh Robertson, the founder and designer behind Everly Pine. I've always been drawn to seeing the potential in a space — not just what it is, but what it could become. That instinct, combined with formal education and hands-on experience, led me to pursue interior design as a way to create spaces that are both beautiful and highly functional.
With a Bachelor of Interior Design and a Diploma in Civil Engineering Technology, I bring a balance of creative vision and technical expertise to every project. My experience contributing to local developments, including Hillcrest Condos and Lux Suites, has shaped my approach to design, emphasizing thoughtful planning, practical solutions, and timeless aesthetics.
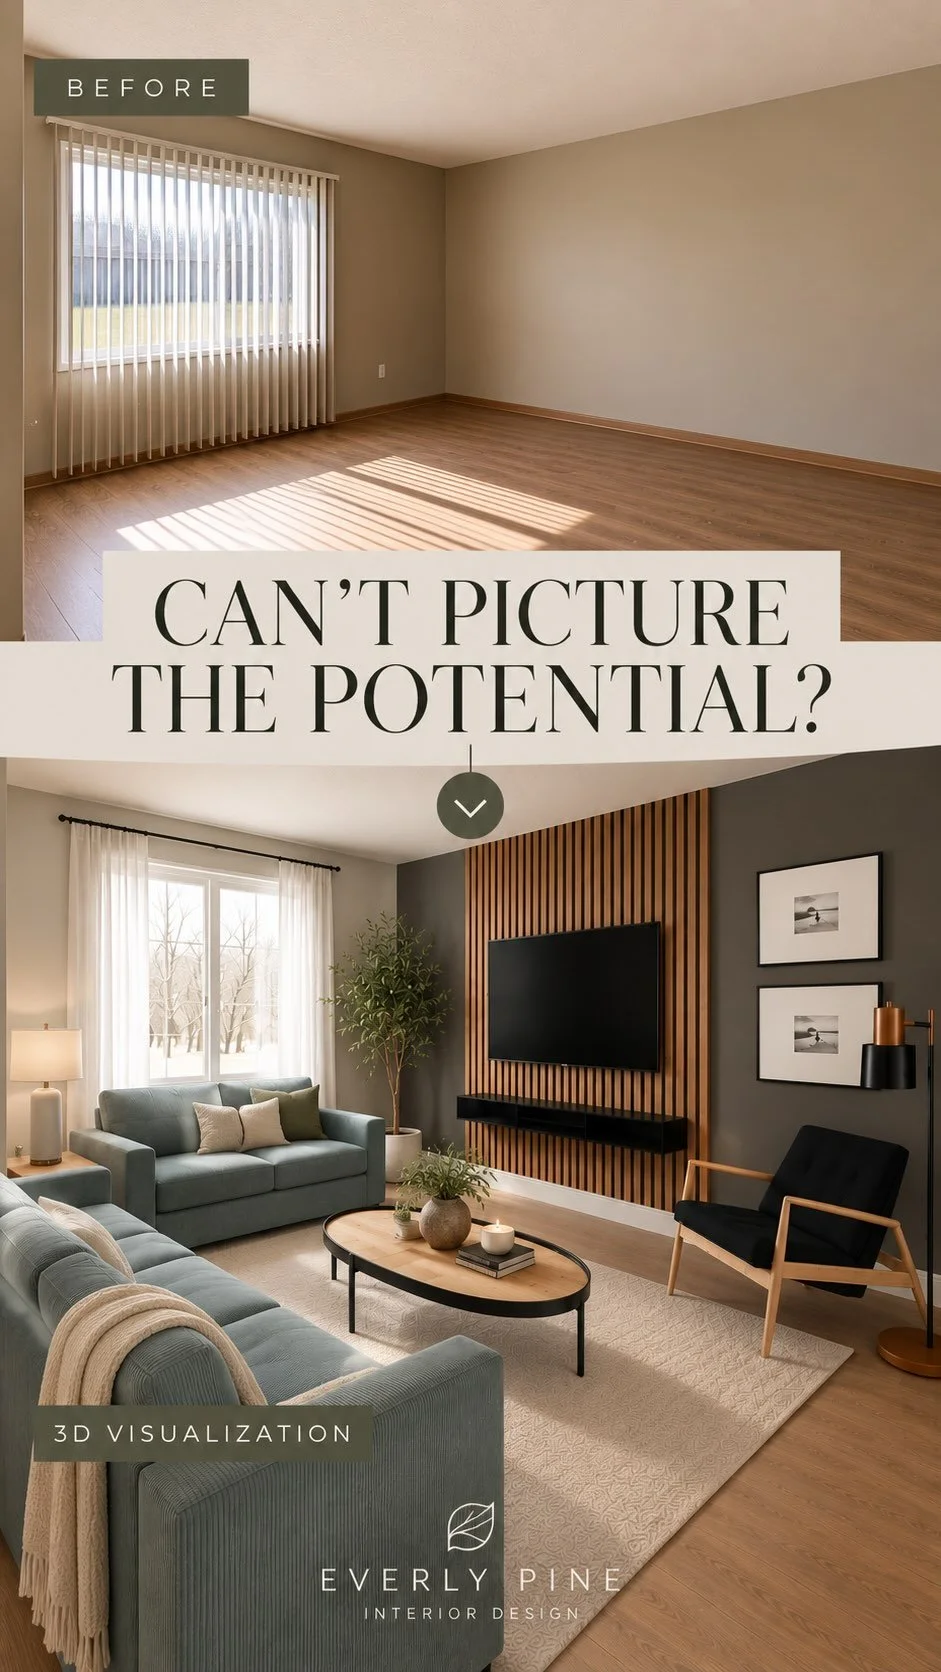
My design philosophy is rooted in collaboration, thoughtful planning, and creating spaces that truly reflect the people who live and work in them. I believe the best interiors are developed through understanding each client's lifestyle, goals, and vision, ensuring every design decision feels intentional and meaningful. My priority is to help clients feel confident throughout every stage of the design process by providing clear guidance, realistic 3D visualizations, and a collaborative experience from concept to completion.
I founded Everly Pine to make professional interior design approachable and personal. Whether you're renovating a single room or transforming an entire home, my goal is to create timeless, functional spaces that not only look beautiful but also feel authentic to the way you live — spaces you'll love, connect with, and enjoy for years to come.

MOST CLIENTS COME TO US WITH A VISION FOR THEIR SPACE BUT AREN’T SURE HOW TO BRING IT TO LIFE. THAT’S WHERE WE SHINE, HELPING YOU CREATE A BEAUTIFUL SPACE THAT’S CALM, COMFORTABLE, AND WORKS FOR YOUR WAY OF LIFE.
BEFORE
It's normal to feel overwhelmed, uncertain where to start, or worried about making a costly mistake. Most clients arrive with a strong sense of what they want their space to feel like, but no clear plan for getting there.
DURING
Every project starts with understanding your lifestyle, goals, and budget. From there, thoughtful space planning, finish selections, and realistic 3D visualizations mean you can see your space clearly before you invest in it.
Clients tell me they feel relieved, confident in every decision they made, and proud of a space that's both timeless and functional. Beyond the finished room, they walk away knowing their ideas were heard and thoughtfully brought to life.
AFTER
HOW IT WORKS
THE PROCESS
From first inquiry to final walkthrough, every project follows a clear, collaborative path, so you always know what happens next.
Initial Inquiry
You share a few details about your space, goals, timeline, and the kind of design support you're looking for.
1.
Consultation
We talk through your vision, lifestyle
or business needs, budget, challenges, and the overall scope of the project.
2.
Proposal
You receive a customized proposal outlining recommended services, project phases, estimated timeline, and fees.
3.
Development
Once approved, we begin with measurements, inspiration gathering, space planning, and the overall design direction.
4.
Concept & Revisions
You'll review floor plans, colour palettes, materials, and realistic 3D visualizations, with revisions until it feels right.
5.
Final Plan & Support
You receive a clear design plan ready for purchasing, renovation, or installation, with continued guidance along the way.
6.
REQUEST A DESIGN CONSULTATION
Every great space starts with a conversation. Share a few details about your project, and we'll be in touch to schedule your consultation.
FOLLOW ON INSTAGRAM
CONNECT WITH EVERLY PINE